- 3
- 2
- 2
- 217.0 m2
Monthly Costs
Monthly Bond Repayment ZAR .
Calculated over years at % with no deposit. Change Assumptions
Affordability Calculator | Bond Costs Calculator | Bond Repayment Calculator | Apply for a BondBond Calculator

Disclaimer: The estimates contained on this webpage are provided for general information purposes and should be used as a guide only. While every effort is made to ensure the accuracy of the calculator, RE/MAX of Southern Africa cannot be held liable for any loss or damage arising directly or indirectly from the use of this calculator, including any incorrect information generated by this calculator, and/or arising pursuant to your reliance on such information.
Property description
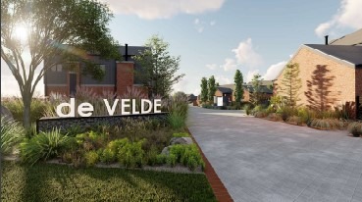
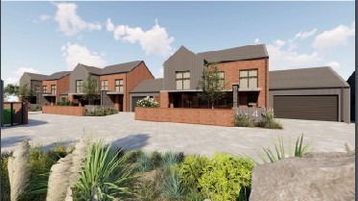
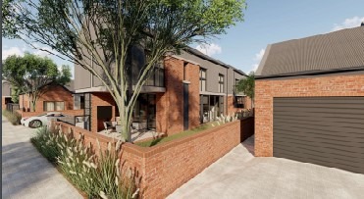
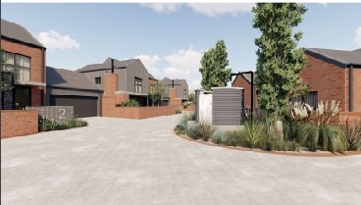
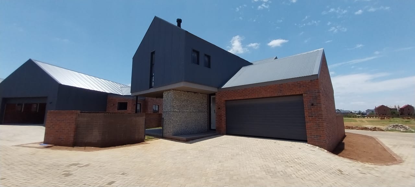
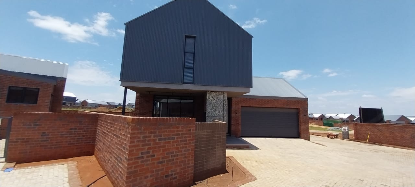
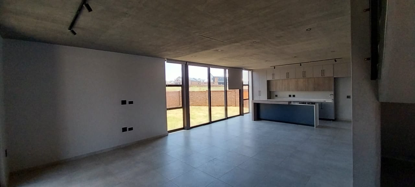
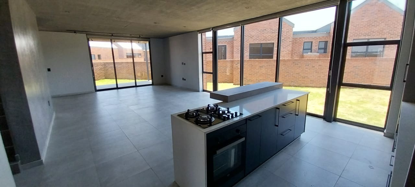
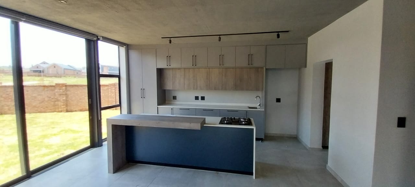
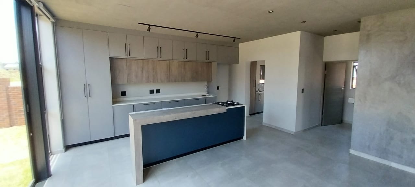
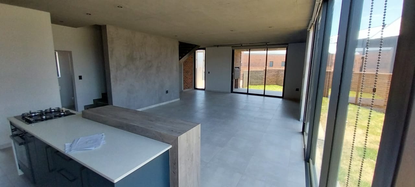
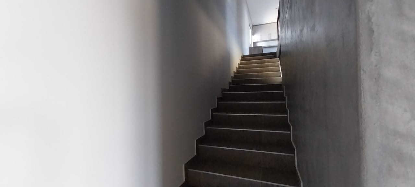
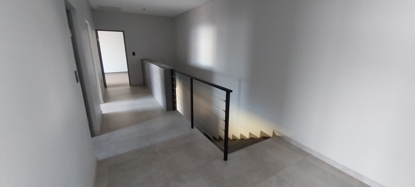
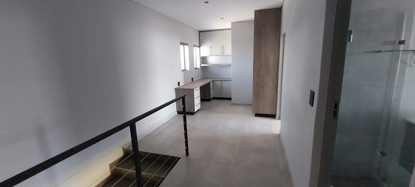
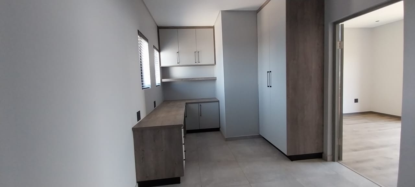
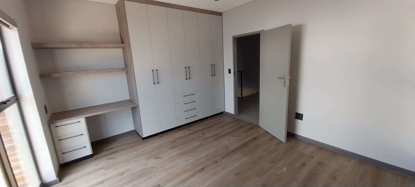
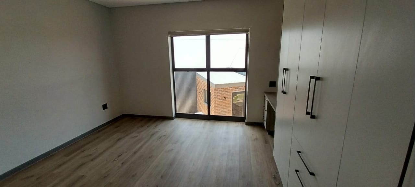
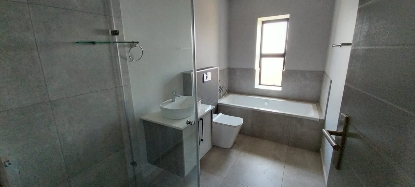
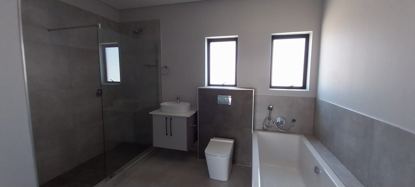
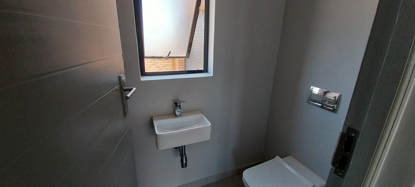
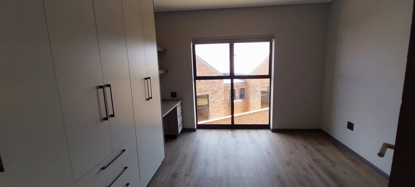
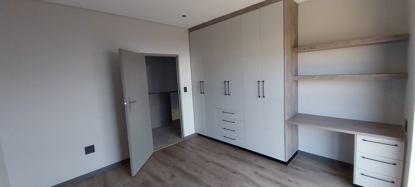
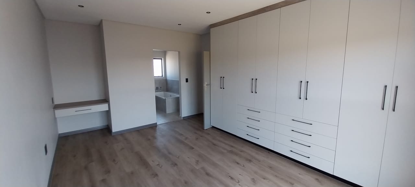
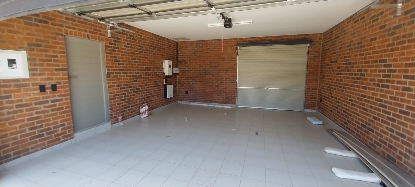
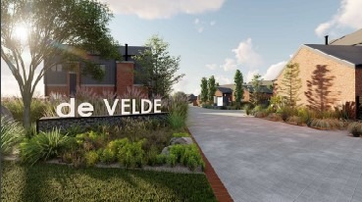
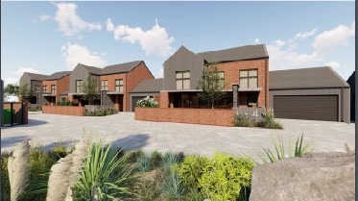
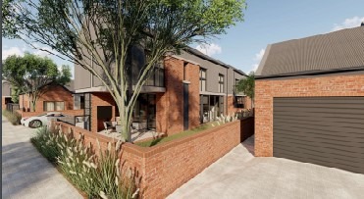
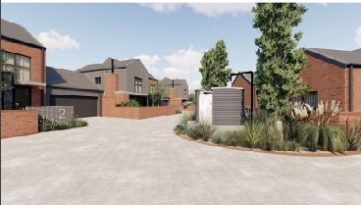
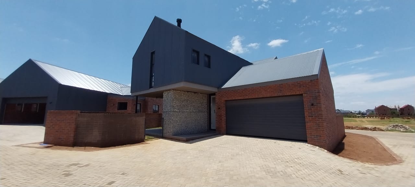
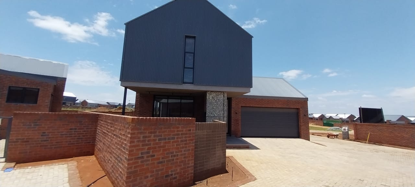
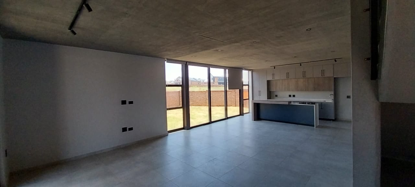
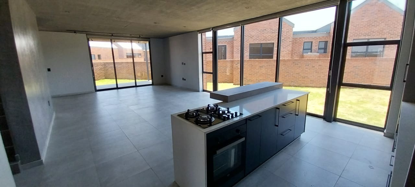
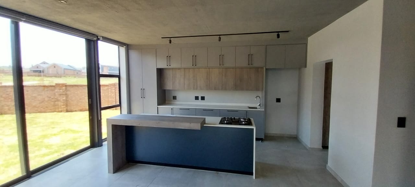
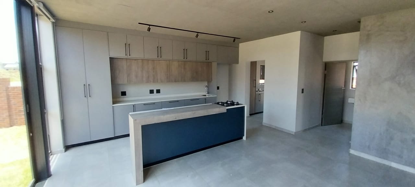
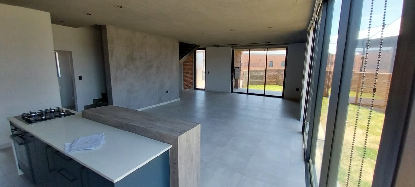
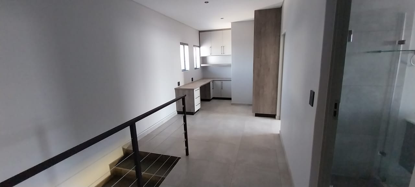
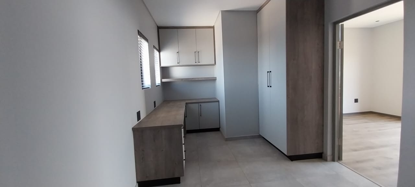
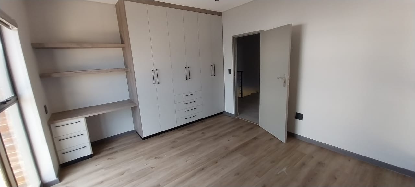
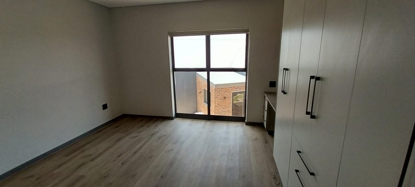
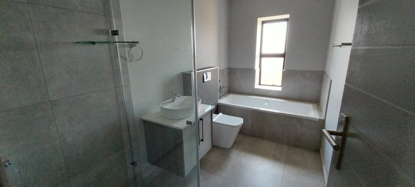
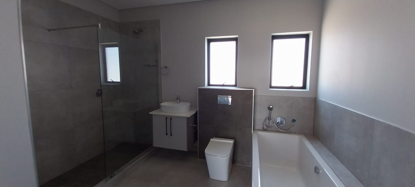
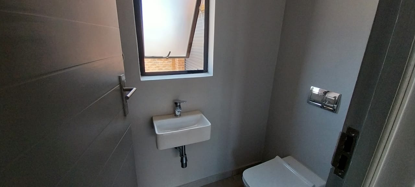
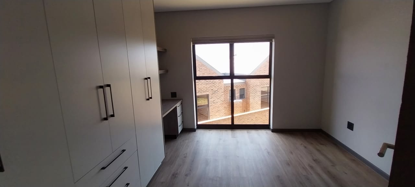
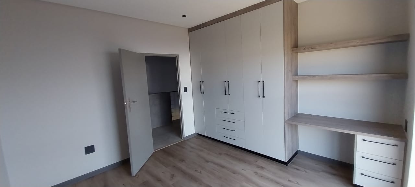
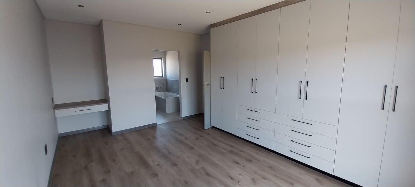
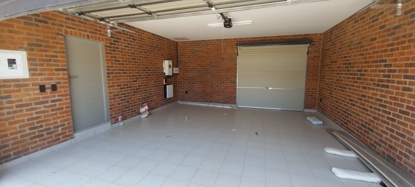
Nestled in the sought-after De Land Estate, this contemporary townhouse offers a bright, open plan living experience with seamless indoor outdoor flow. A stylish kitchen anchors the home with a centre island, eye level oven, gas hob and built in cupboards, adjoining a spacious living area that opens to wide glass doors and captures natural light throughout the day. Three well-sized bedrooms feature tiled floors and curtain rails, with two doubles and one queen, while two full bathrooms including an en suite provide practical, modern comfort. The layout also includes a dedicated office or study space for work from home days, plus a double garage for secure parking. Pet-friendly, gas geyser and low maintenance finishes complete this turnkey property ready for immediate enjoyment. Enjoy a relaxed, family-friendly lifestyle in a secure, contemporary setting with easy access to nearby amenities and open spaces.
Property Details
- 3 Bedrooms
- 2 Bathrooms
- 2 Garages
- 1 Ensuite
- 1 Lounges
- 1 Dining Area
Property Features
- Study
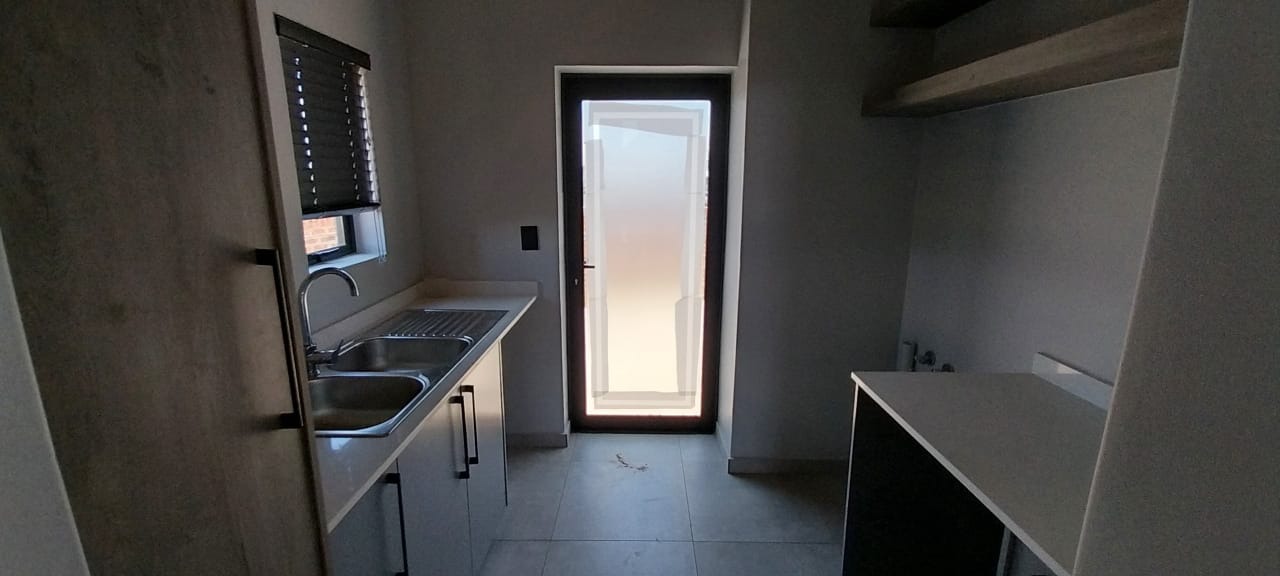
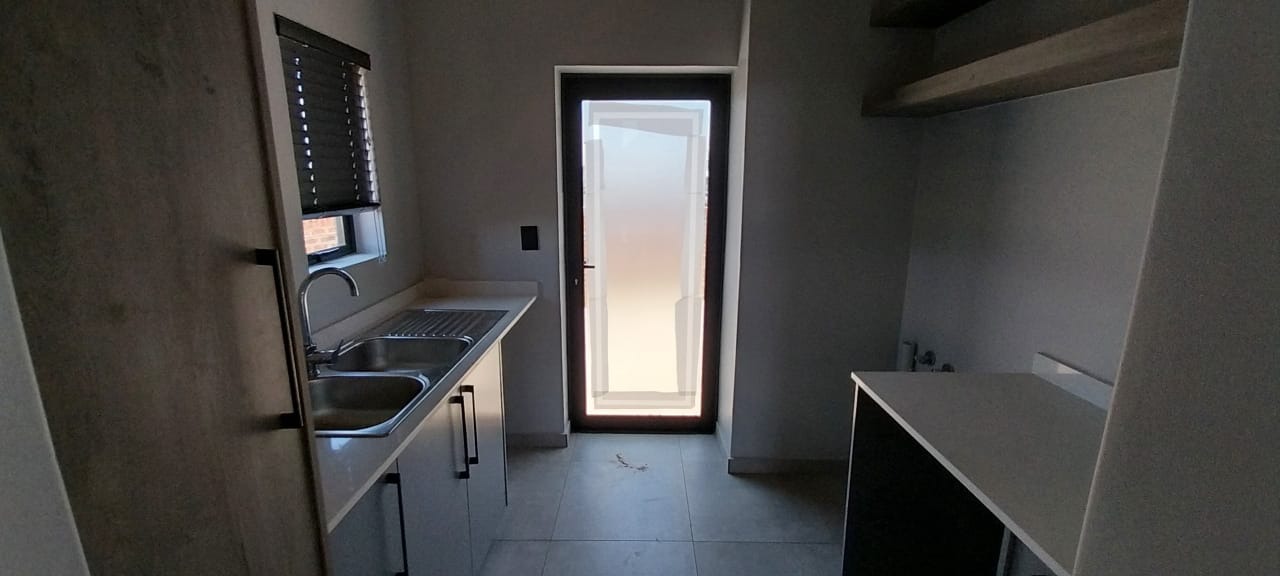
- Laundry
- Pets Allowed
- Security Post
- Access Gate
- Kitchen
- Built In Braai
- Guest Toilet
- Garden
- Family TV Room
| Bedrooms | 3 |
| Bathrooms | 2 |
| Garages | 2 |
| Erf Size | 217.0 m2 |
