





- 3
- 3
- 2
- 285 m2
- 502.0 m2
Monthly Costs
Monthly Bond Repayment ZAR .
Calculated over years at % with no deposit. Change Assumptions
Affordability Calculator | Bond Costs Calculator | Bond Repayment Calculator | Apply for a BondBond Calculator

Disclaimer: The estimates contained on this webpage are provided for general information purposes and should be used as a guide only. While every effort is made to ensure the accuracy of the calculator, RE/MAX of Southern Africa cannot be held liable for any loss or damage arising directly or indirectly from the use of this calculator, including any incorrect information generated by this calculator, and/or arising pursuant to your reliance on such information.
Monthly Levy: ZAR 892.00
Property description
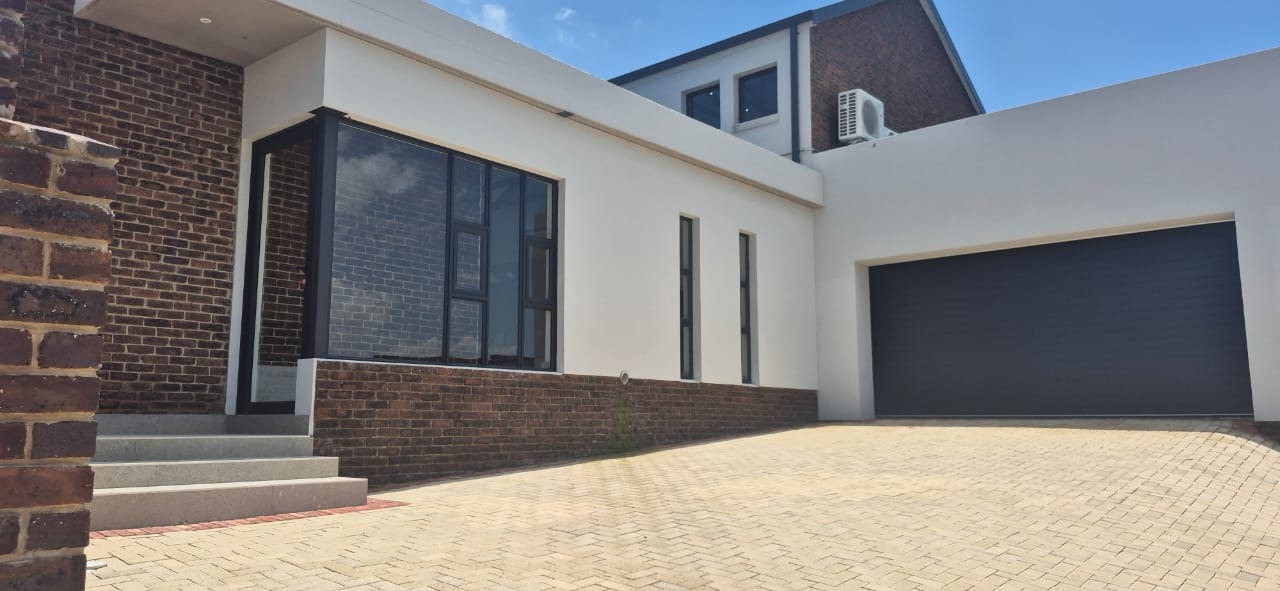
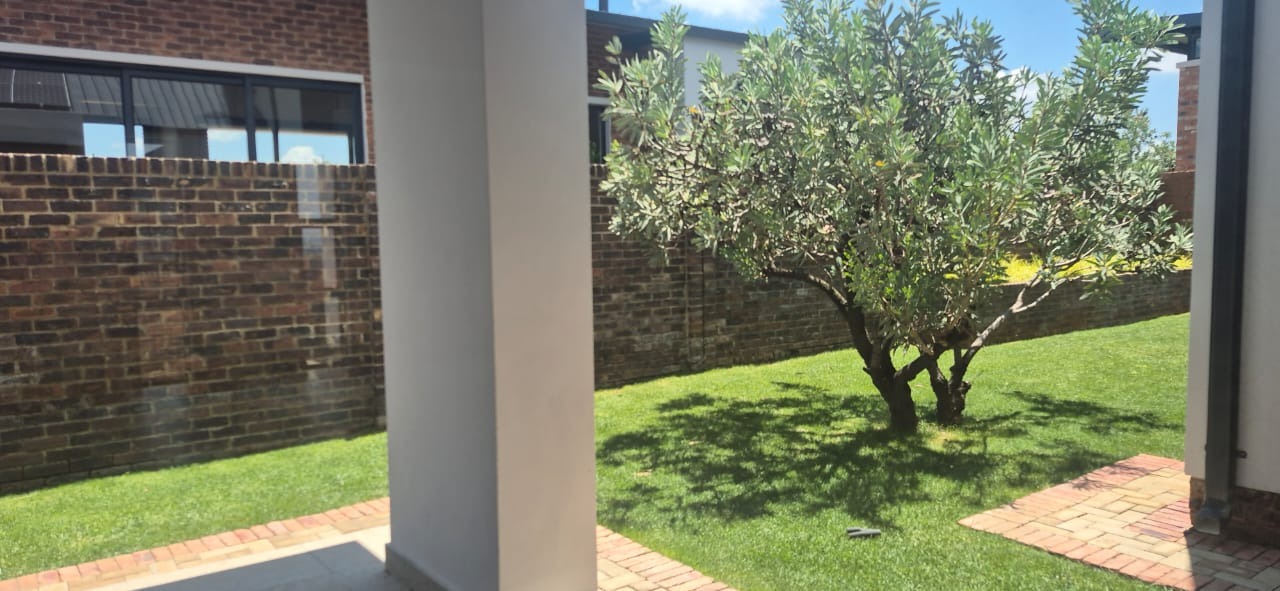
Stylish Double-Storey 3-Bedroom Home in Helderzicht Estate
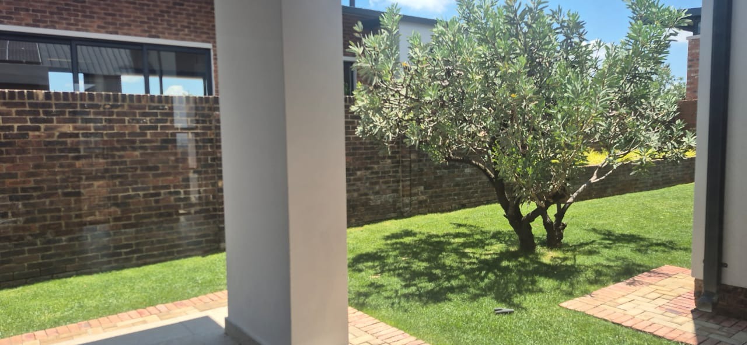
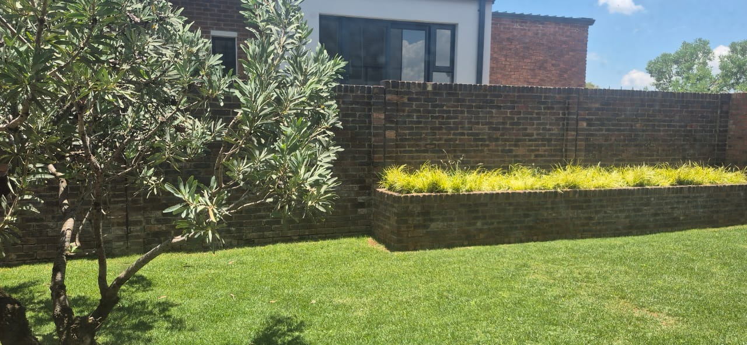
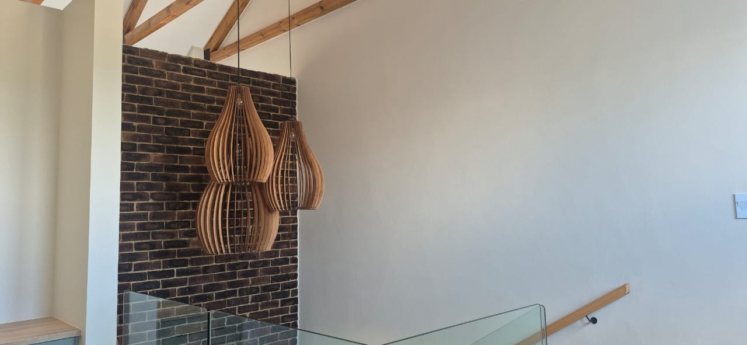
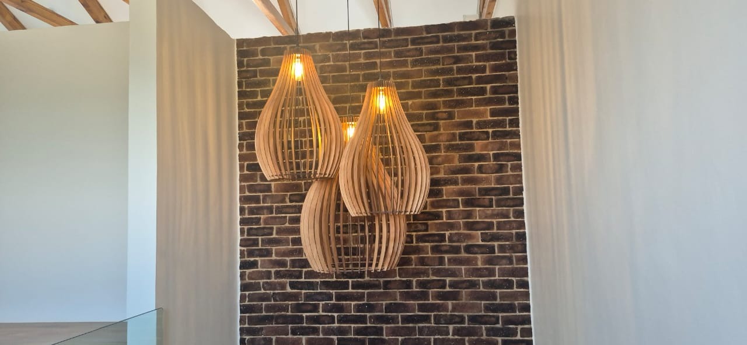
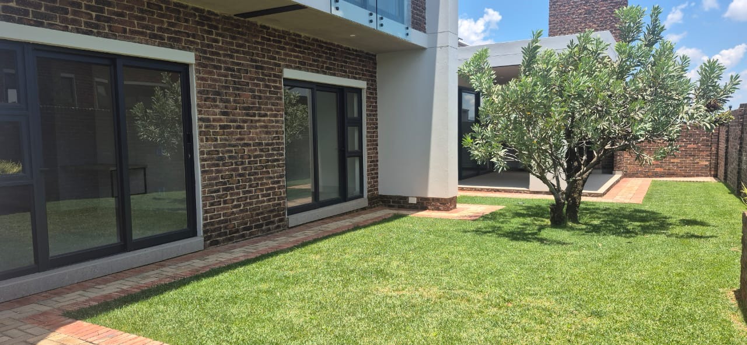
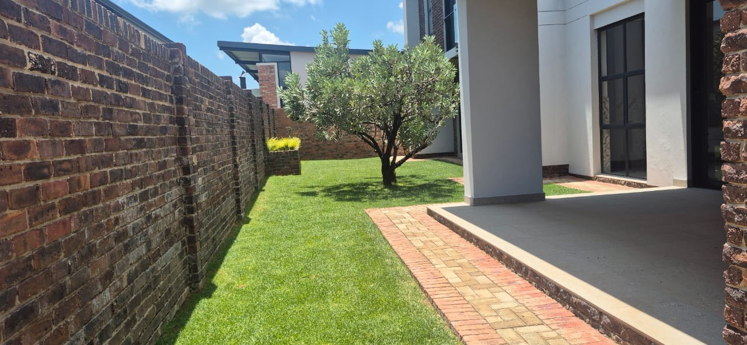
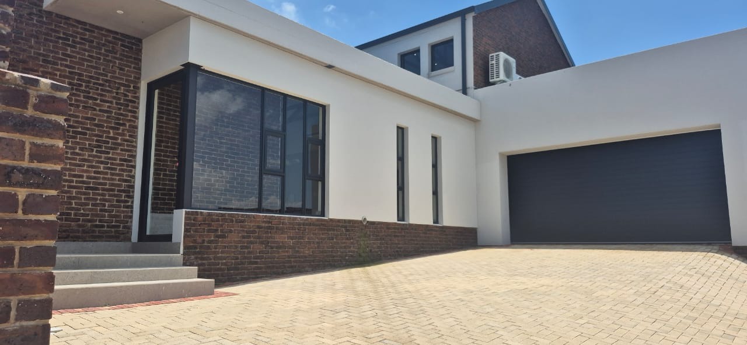
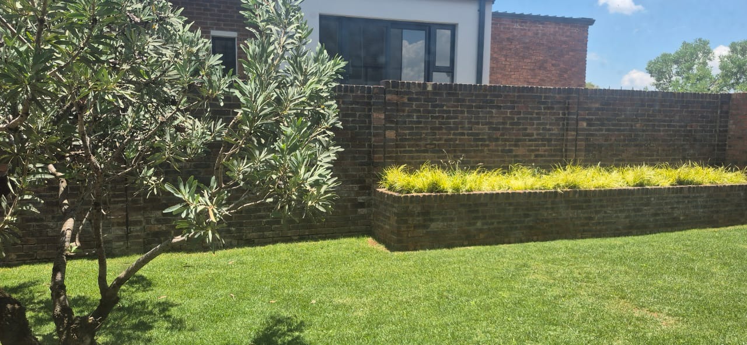
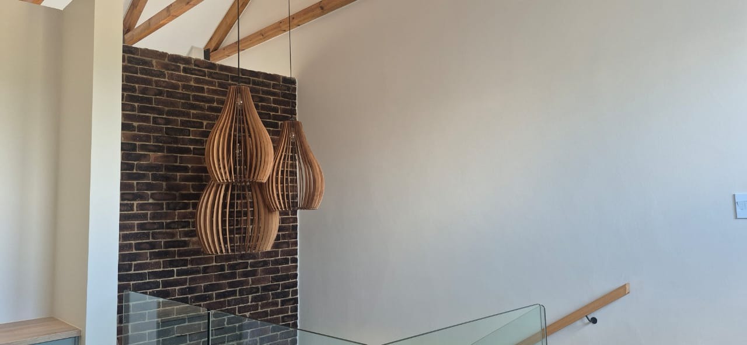
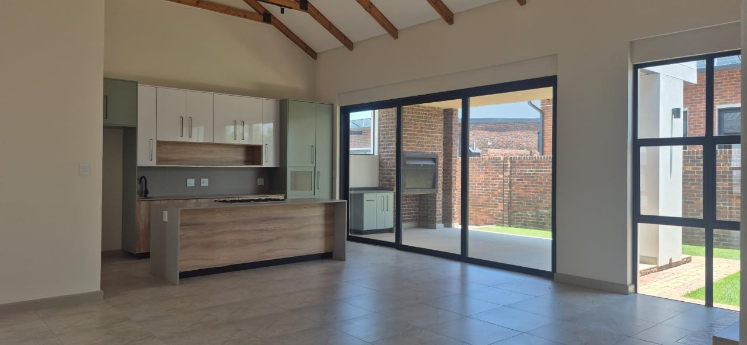
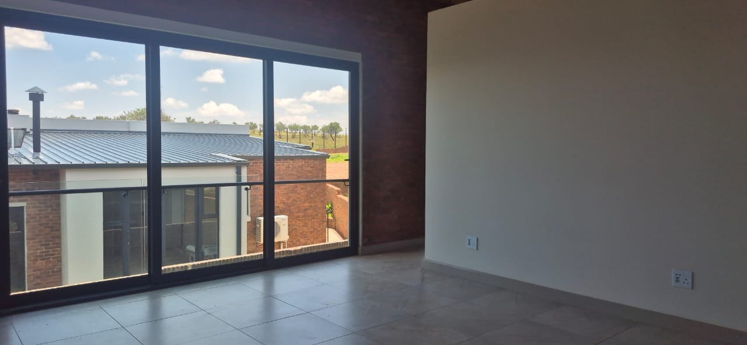
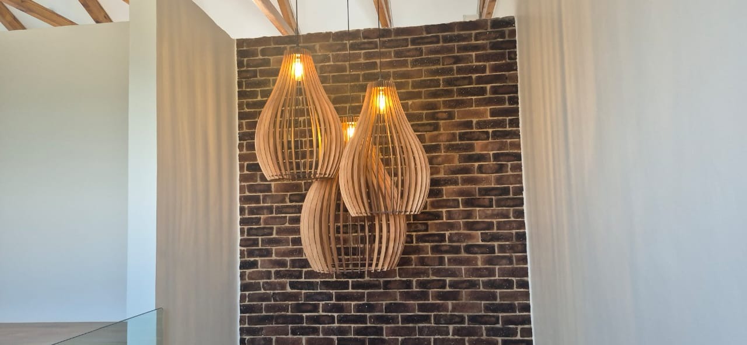
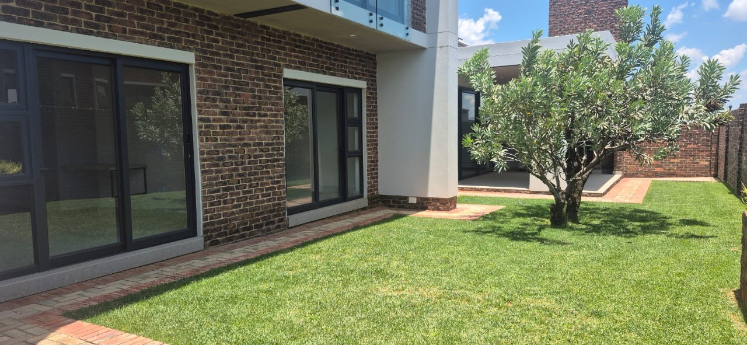
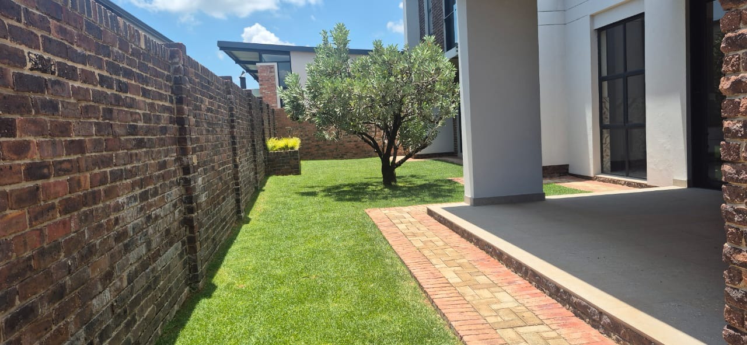
This refined double-storey home offers comfortable, modern living in the sought-after Helderzicht Estate, an eco-conscious community designed for families seeking both quality and sustainability. Situated on a 502 sqm erf with 285 sqm of living space, the property combines practical design with contemporary amenities, making it an excellent choice for those valuing both lifestyle and investment potential.
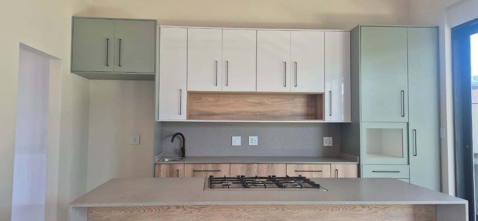
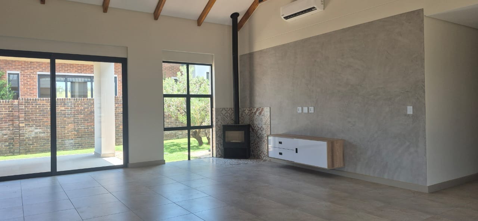
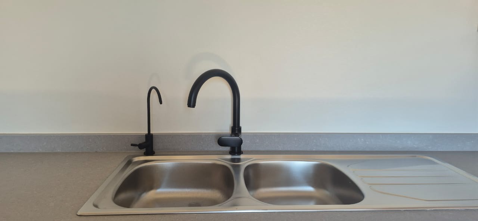
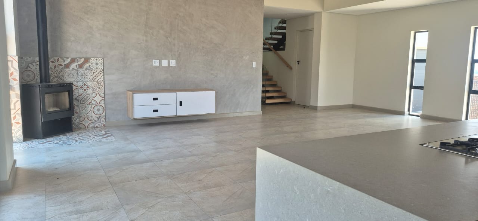
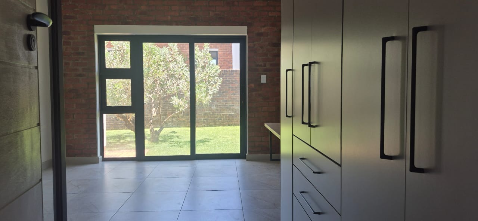
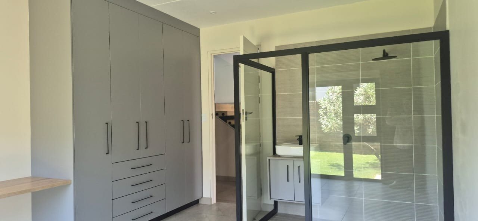
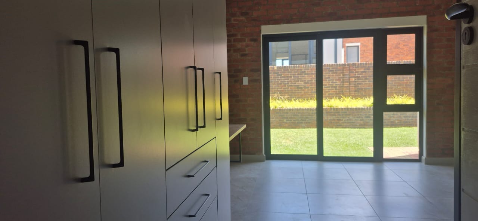
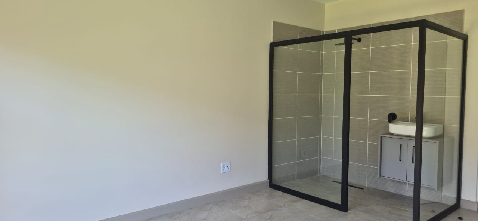
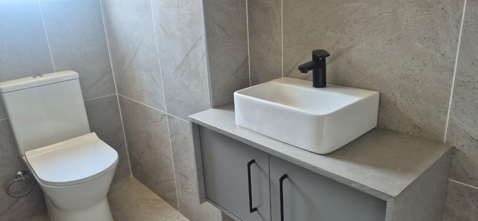
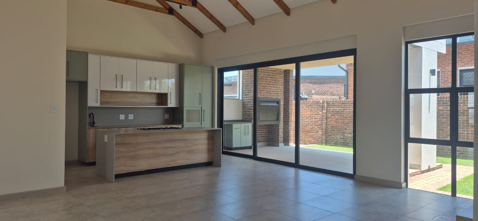
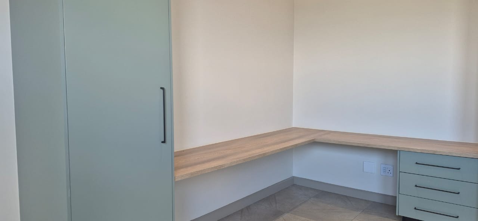
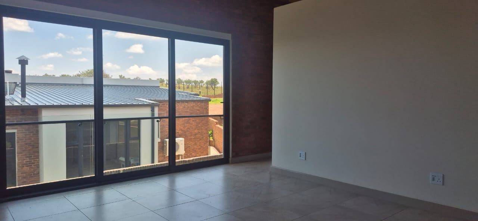
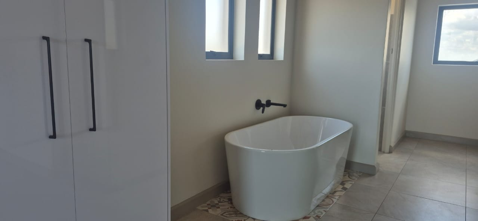
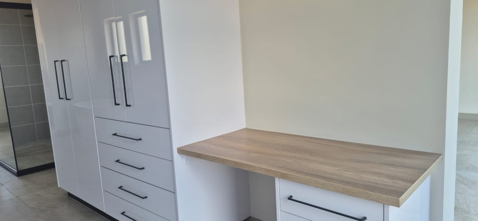
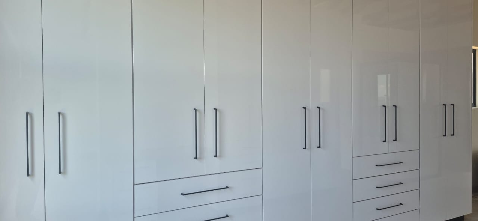
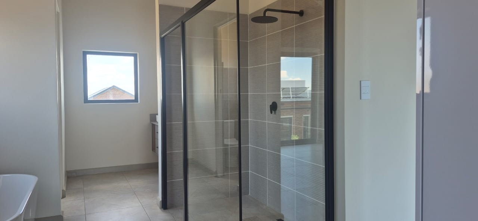
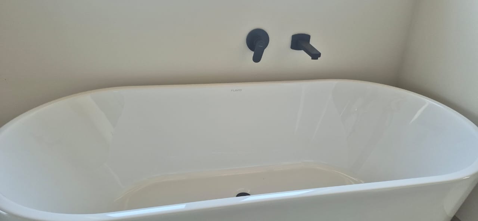
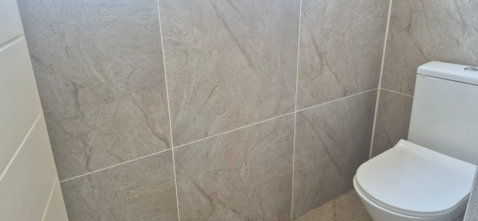
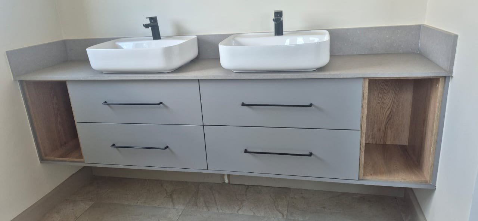
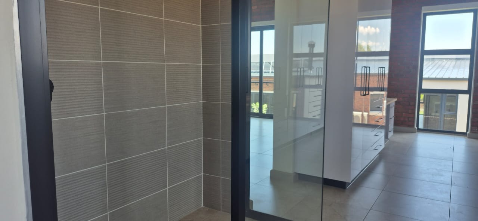
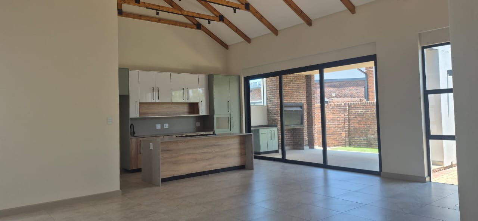
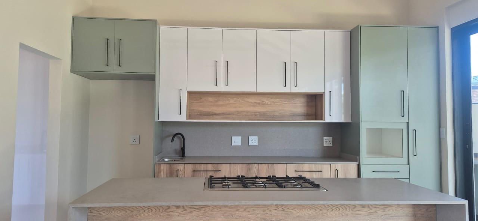
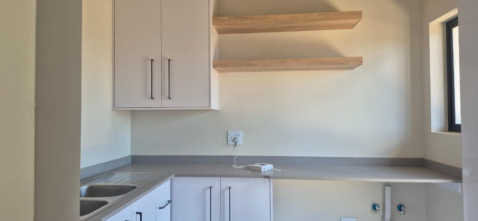
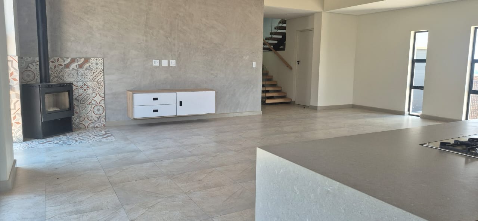
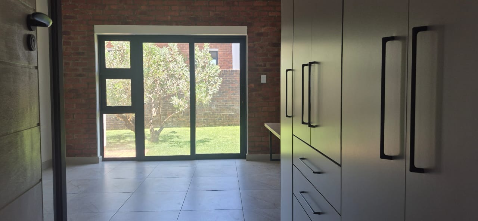
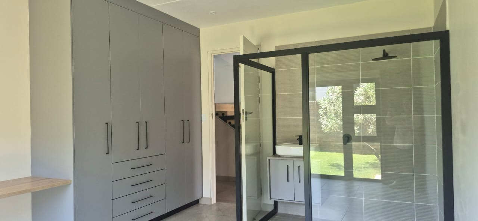
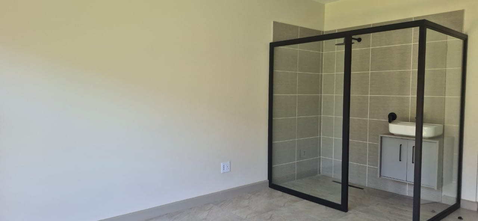
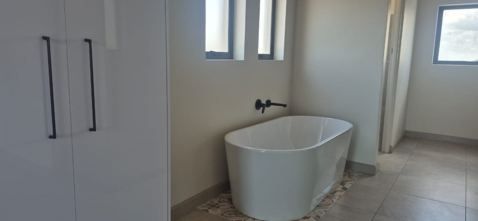
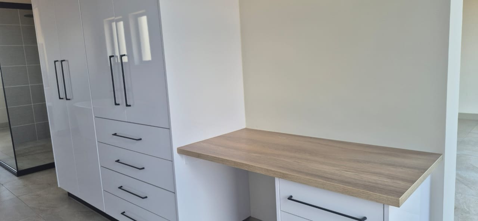
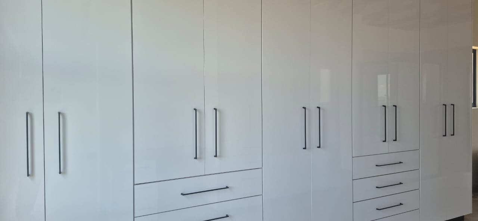
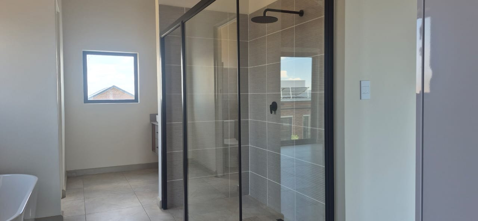
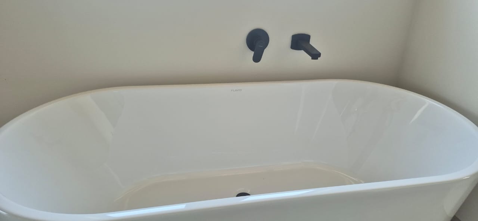
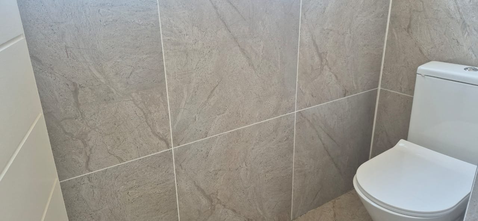
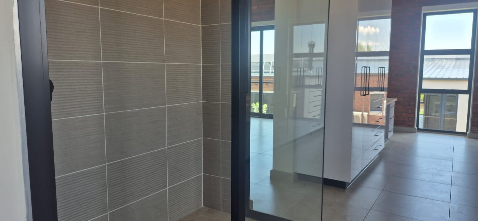
The home features three spacious bedrooms thoughtfully arranged across two levels. The main bedroom includes a luxurious en-suite with shower, bath, dual basins, and separate toilet, whilst two additional bedrooms each have their own shower and basin facilities. A dedicated guest toilet adds convenience for visitors. The open-plan kitchen and lounge create an inviting social hub, with a gas stove and electric oven facilitating everyday cooking, whilst a fireplace provides warmth and ambiance during cooler months.
Key Features
Double-storey full-title residence with 285 sqm of living space
Three bedrooms with en-suite and shower facilities
Open-plan kitchen and lounge for modern family living
Two gas geysers and two air conditioning units for year-round comfort
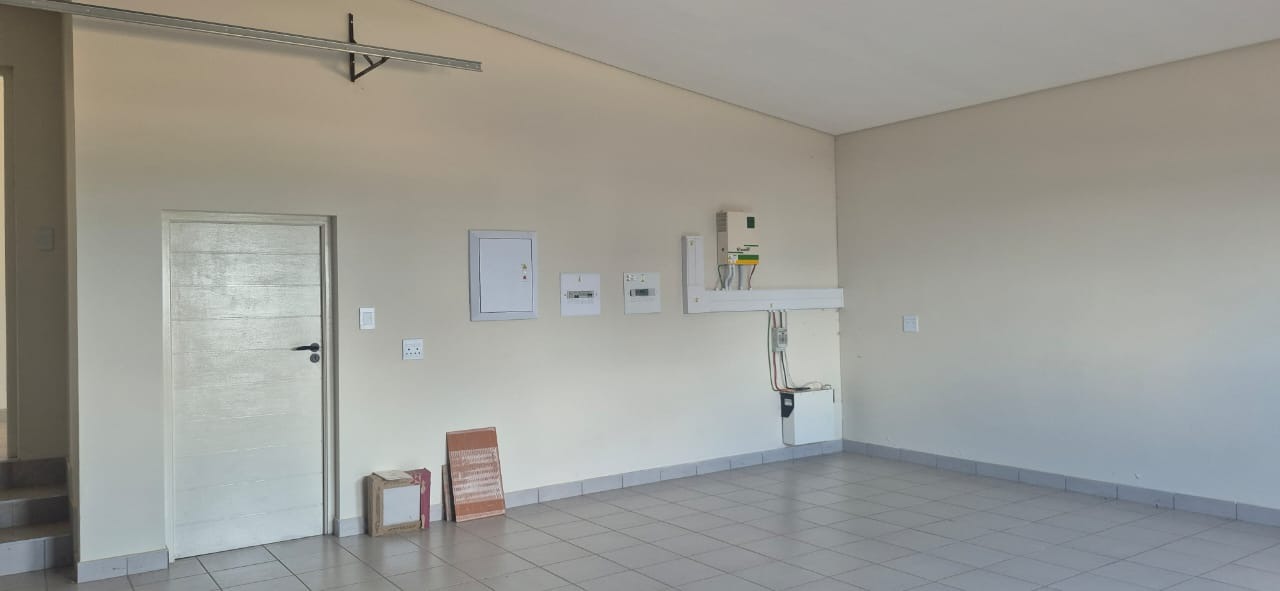
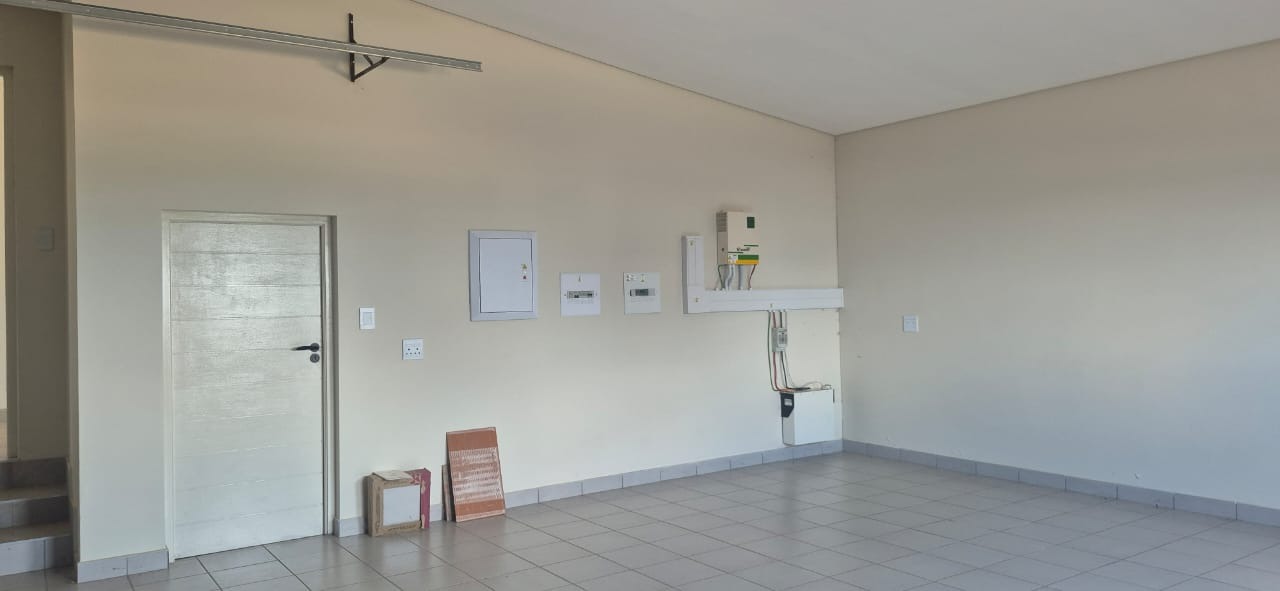
5kVA inverter with battery backup and solar panels for energy efficiency
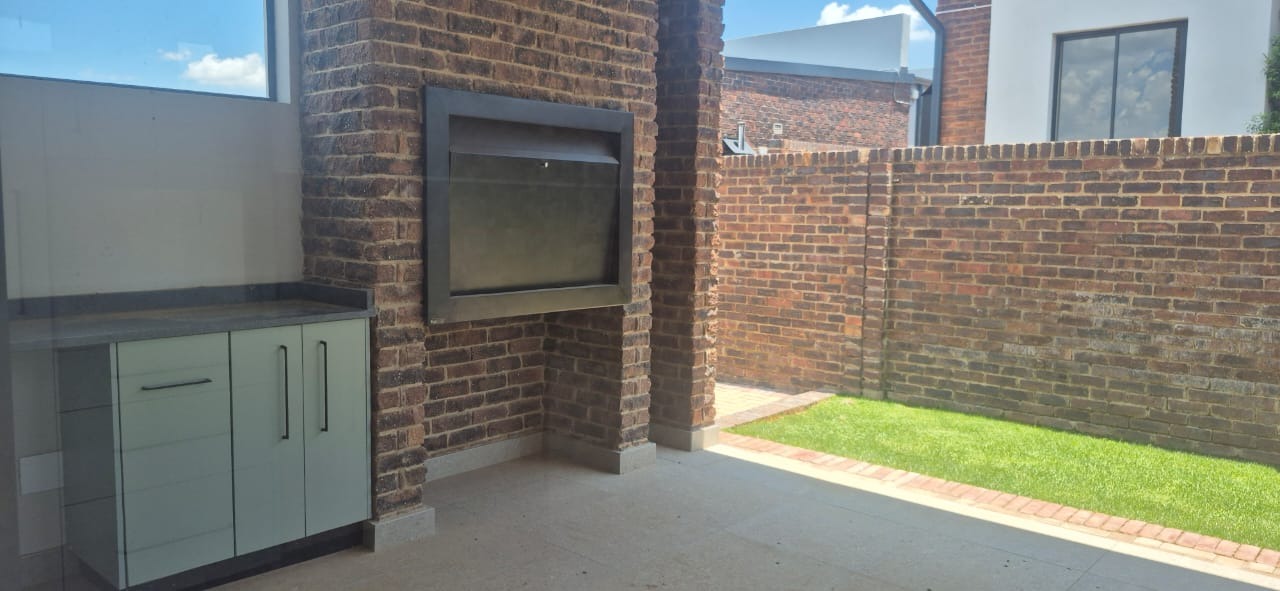
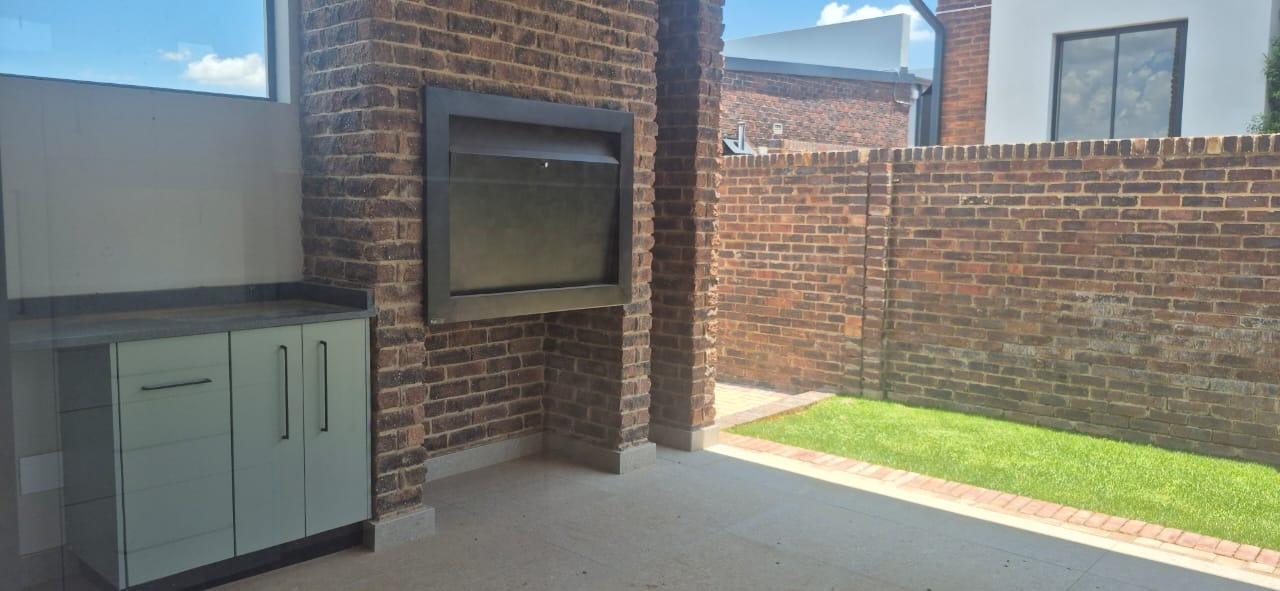
Patio with built-in braai for outdoor entertaining
Two-car garage providing secure parking
Eco-estate location with established community amenities
Energy-efficient systems including solar panels, battery backup, and dual climate control demonstrate forward-thinking design. The property sits within a secure, established estate environment offering long-term value and community living. Transfer costs and transfer duty are included, simplifying the purchase process. This home represents a genuine investment opportunity combining comfort, convenience, and sustainability. Contact your agent today to arrange a private viewing and experience this property firsthand.
Property Details
- 3 Bedrooms
- 3 Bathrooms
- 2 Garages
- 1 Lounges
- 1 Dining Area
Property Features
| Bedrooms | 3 |
| Bathrooms | 3 |
| Garages | 2 |
| Floor Area | 285 m2 |
| Erf Size | 502.0 m2 |
