- 3
- 2.5
- 4
- 718.0 m2
Monthly Costs
Monthly Bond Repayment ZAR .
Calculated over years at % with no deposit. Change Assumptions
Affordability Calculator | Bond Costs Calculator | Bond Repayment Calculator | Apply for a BondBond Calculator

Disclaimer: The estimates contained on this webpage are provided for general information purposes and should be used as a guide only. While every effort is made to ensure the accuracy of the calculator, RE/MAX of Southern Africa cannot be held liable for any loss or damage arising directly or indirectly from the use of this calculator, including any incorrect information generated by this calculator, and/or arising pursuant to your reliance on such information.
Mun. Rates & Taxes: ZAR 590.00
Property description
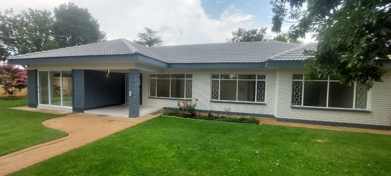
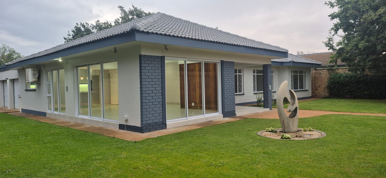
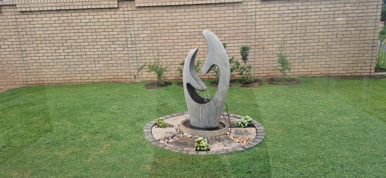
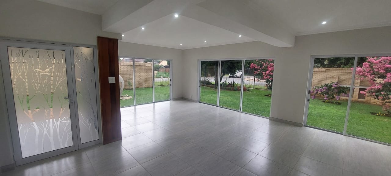
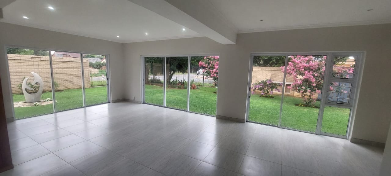
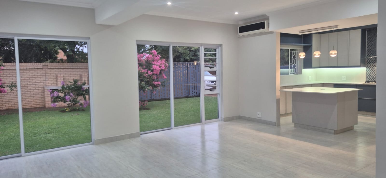
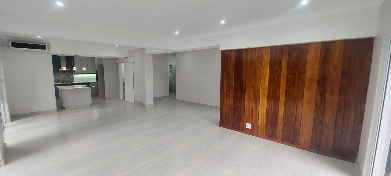
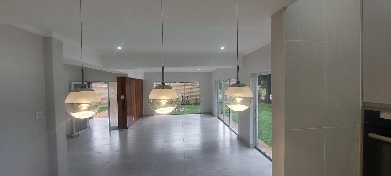
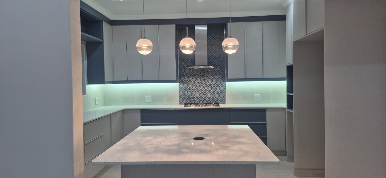
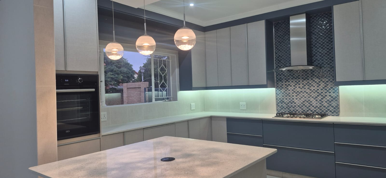
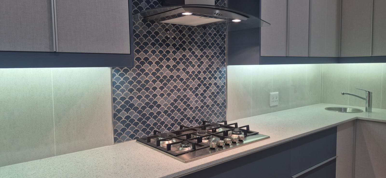

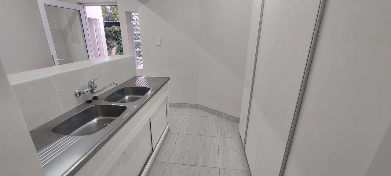
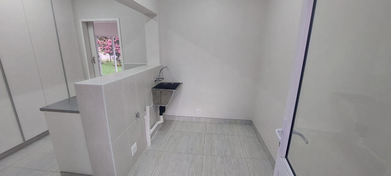
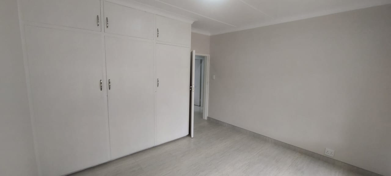

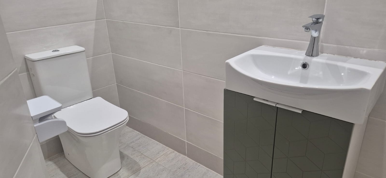
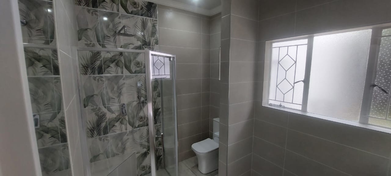
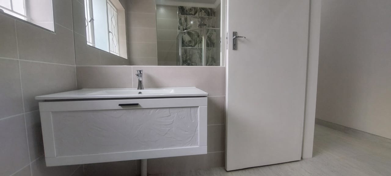
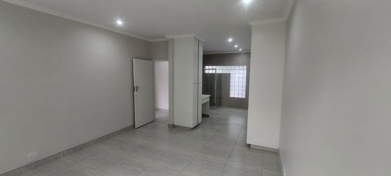
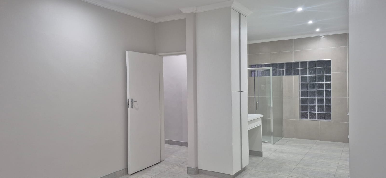
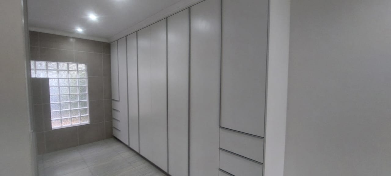
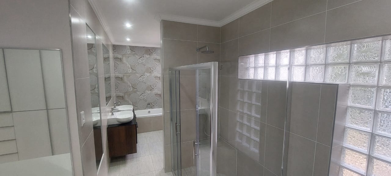
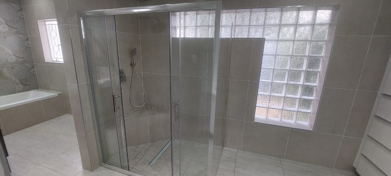
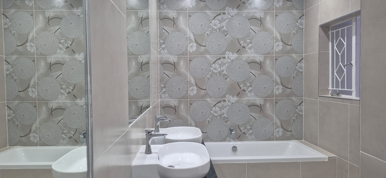
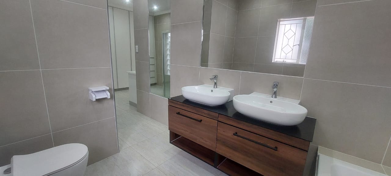
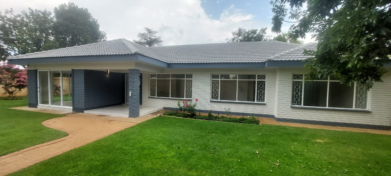
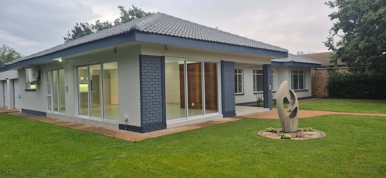
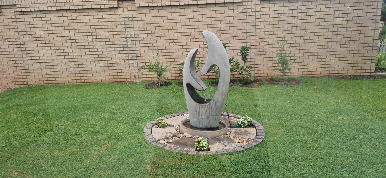
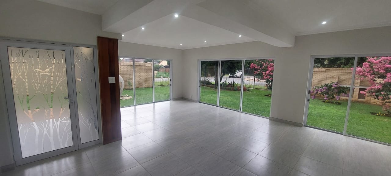
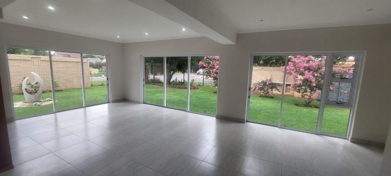
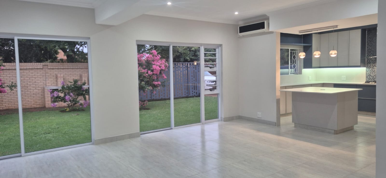
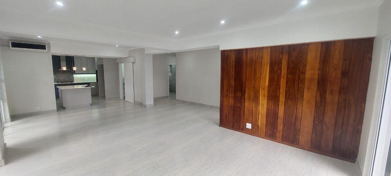
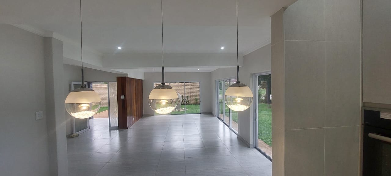
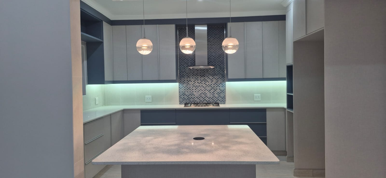
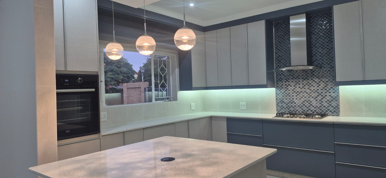
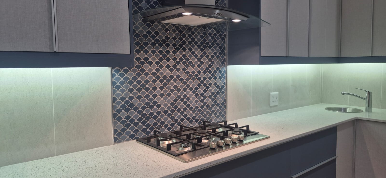
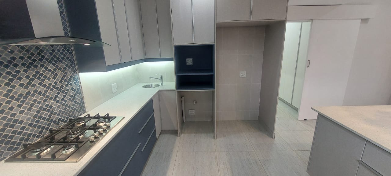
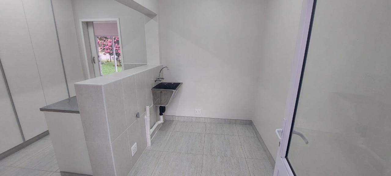
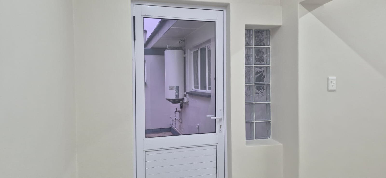
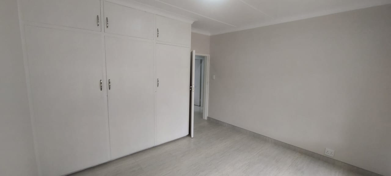
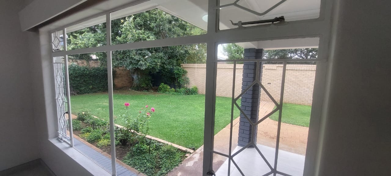

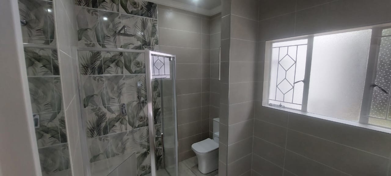
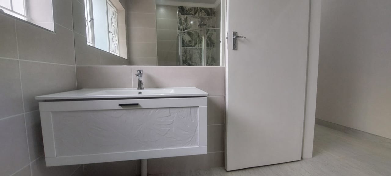
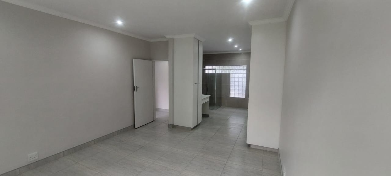
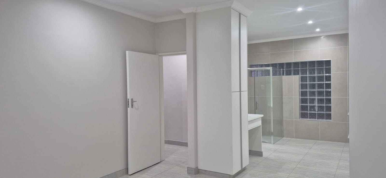

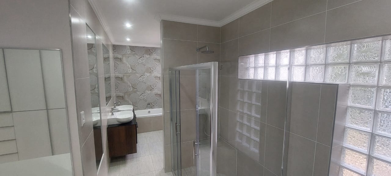
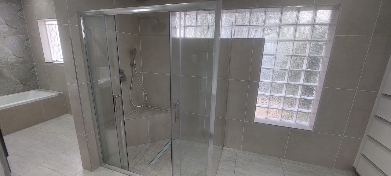
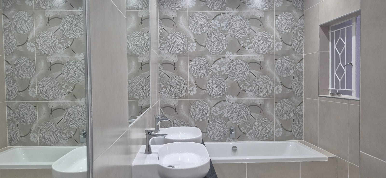
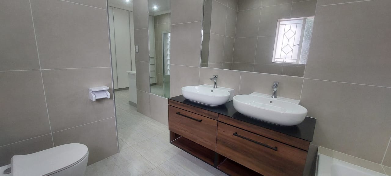
Nestled in the sought after Baillie Park enclave, this contemporary family home offers space, security and easy living. The open plan layout connects a luminous living area to a sleek kitchen with an island, eye level oven, gas hob and plentiful built in cupboards. Large sliding doors frame the garden and flood the space with natural light, creating a seamless flow between indoors and outdoors for everyday living or entertaining. Three tiled bedrooms each feature built in cupboards, while two full bathrooms including a main en suite deliver comfort and convenience. A separate guest loo adds practicality for visitors. Outdoors, a neatly kept garden with irrigation and a protected entrance invites you to relax, while a double garage with electric doors provides secure parking for up to four cars or extra storage. Fully fenced with alarm and burglar bars, the home is pet friendly and ready for you to move in and start your next chapter in Potchefstroom.
BONUS: Immediately available.
Contact your agent today to arrange a private viewing.
Property Details
- 3 Bedrooms
- 2.5 Bathrooms
- 4 Garages
- 1 Ensuite
- 1 Lounges
- 1 Dining Area
Property Features
| Bedrooms | 3 |
| Bathrooms | 2.5 |
| Garages | 4 |
| Erf Size | 718.0 m2 |
